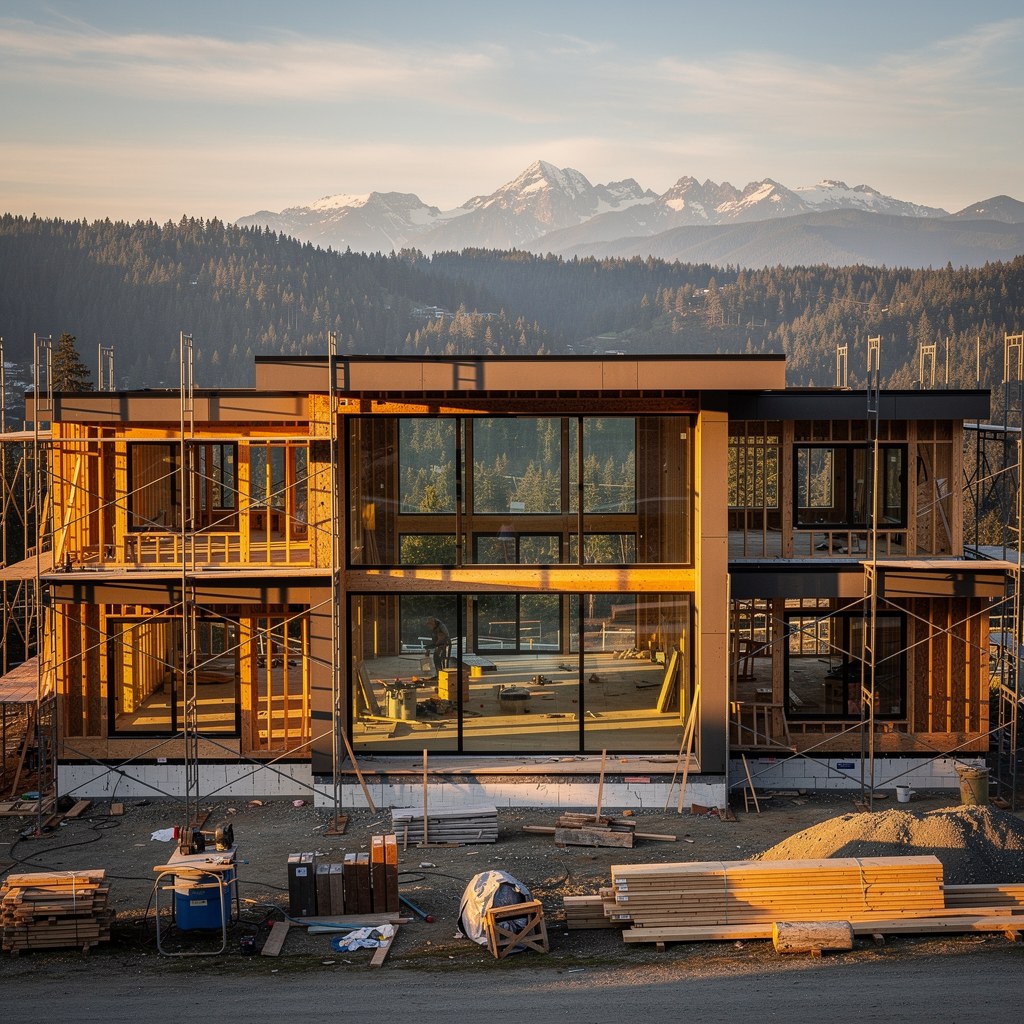
Walk through any architecture showcase this season and you'll notice the same material showing up again and again: wood, left proudly visible instead of hidden behind drywall. From award-winning schools built almost entirely from timber to renovated London townhomes wrapped around glowing, light-filled stairwells, the message is clear — homeowners and architects alike are rediscovering what the Pacific Northwest has known for decades. Wood, done right, is warm, strong, sustainable, and stunning.
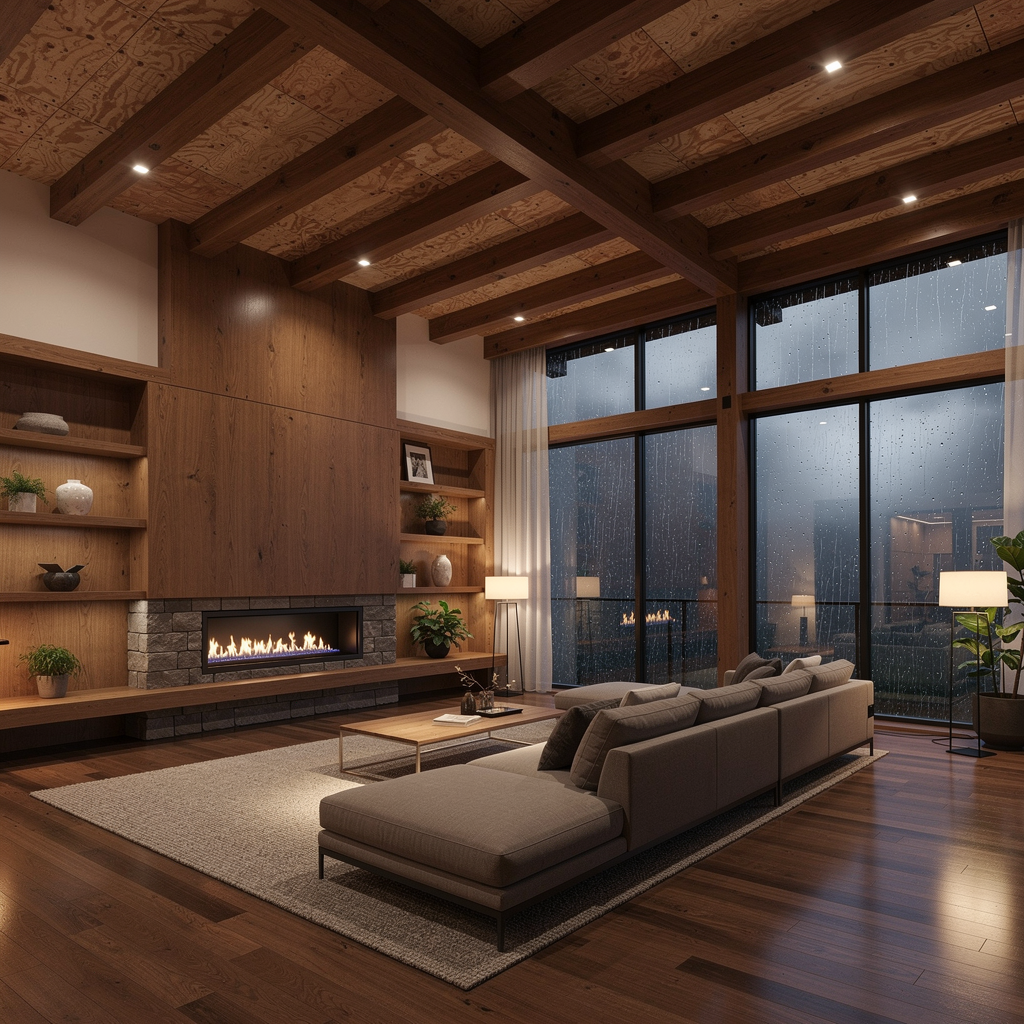
For Metro Vancouver, this isn't an imported trend. It's a homecoming. British Columbia grows some of the finest structural timber on the planet, and our building code has quietly evolved to let architects use it in bolder, more visible ways than ever before. If you're planning a custom home, a major renovation, or even a laneway house in Vancouver, West Vancouver, North Vancouver, Burnaby, or the Fraser Valley, this is the moment to understand what mass timber and light-driven design can actually do for your project — and where the real engineering challenges lie on our wet, seismically active coast.
Why Timber Is Having a Moment
Globally, architects are turning to timber for two reasons: carbon and craftsmanship. Wood sequesters carbon rather than emitting it during production, and exposed glulam beams, cross-laminated timber (CLT) panels, and heavy-timber post-and-beam framing bring a tactile warmth that drywall and steel simply can't replicate. Vancouver has been a quiet leader in this movement for years — think of the timber towers downtown and the West Coast Modern homes that first put our region on the architectural map in the 1950s and 60s.
What's changed recently is accessibility. BC's updated building code now permits encapsulated and, in some cases, exposed mass timber assemblies in more residential applications, and local suppliers in the Fraser Valley and Vancouver Island are producing high-quality glulam and CLT at increasingly competitive prices. That means the soaring, exposed-beam great room you've admired in a custom home magazine is genuinely achievable — not just for architect-designed showpieces, but for a well-planned family home in Coquitlam or a rebuild in South Surrey.
Built for the Coast: Engineering Timber for Rain, Rot, and Seismic Resilience
Here's where local expertise matters more than trend-chasing. Timber performs beautifully in our climate — but only when it's detailed correctly for 1,200+ millimetres of annual rainfall and the seismic realities of the West Coast.
- Moisture management first: Exposed timber structures need generous roof overhangs, continuous rainscreen assemblies, and careful flashing details to keep structural wood dry. We never let timber sit directly on concrete or grade without a proper moisture break.
- Species and treatment matter: Douglas fir and hemlock glulam remain the gold standard for exposed beams in our region, prized for strength and a warm grain that ages gracefully. Any timber near grade, decks, or exterior exposure gets pressure-treated or naturally rot-resistant species like cedar.
- Seismic ductility is a genuine advantage: Mass timber and post-and-beam systems flex and absorb energy differently than concrete, and when properly engineered with steel connectors and shear walls, they meet or exceed BC seismic code requirements — a key conversation to have with your structural engineer early in design.
- Fire performance is code-driven: Encapsulated mass timber assemblies must meet specific char-rate and fire-resistance ratings; this is engineered, not eyeballed, and it's reviewed closely by municipal building departments in Vancouver, Burnaby, and North Vancouver.
None of this is a reason to shy away from timber — it's a reason to work with a builder who understands how to make it perform on the coast, not just look good in a photograph.
The Return of the Light-Filled Stairwell
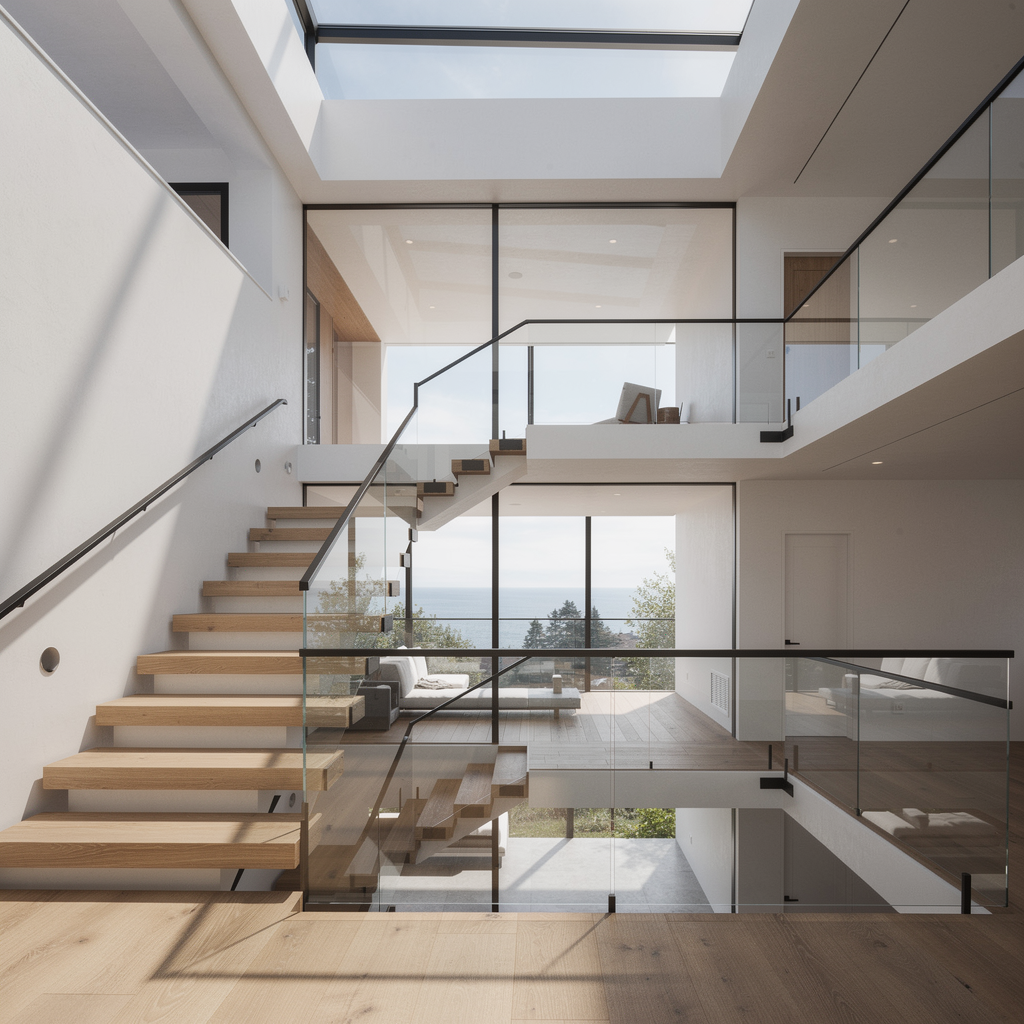
The second thread running through this year's most talked-about residential projects is the light-filled stairwell — a glazed, open circulation core that pulls daylight down through multiple storeys instead of tucking the stairs into a dark, boxed-in hallway. It's a particularly smart move for Metro Vancouver, where our long grey winters make daylight one of the most valuable design tools available.
We're seeing this executed beautifully in renovation projects: skylights positioned above open stair towers, glazed sidelights running the full height of a home, and engineered wood or floating steel-and-oak treads that let light travel uninterrupted from roof to basement. In a laneway home or a narrow city lot in East Vancouver or New Westminster, this approach can transform a cramped, corridor-driven layout into something that feels genuinely bright and spacious without adding a single square foot.
Practically speaking, a light-filled stairwell also solves a very Vancouver problem: how to bring natural light into the centre of a deep lot home where side windows are limited by setback and privacy considerations. Vertical glazing succeeds where horizontal windows can't.
What This Means for Your Budget and Timeline
Homeowners often assume exposed timber and custom glazing automatically mean a blown budget. The truth is more nuanced. Structural glulam and CLT can cost 10-20% more than conventional framing in the areas where they're used, but that premium is often offset by reduced finishing costs — an exposed beam ceiling needs no drywall, taping, or paint — and by long-term durability.
Realistic numbers for the Metro Vancouver market:
- A full custom home with select exposed timber features typically adds $40-$90 per square foot in the affected areas compared to standard framing and finishing.
- A glazed stairwell atrium retrofit in a renovation generally runs $60,000-$150,000 depending on structural changes, skylight engineering, and finish selections.
- Permit and engineering review for mass timber assemblies can add 2-4 weeks to the municipal approval timeline, since building departments in North Vancouver, Richmond, and Surrey often require additional structural and fire-engineering documentation.
- Overall custom home timelines in our region currently run 12-18 months from permit issuance to completion, depending on municipality and project complexity.
If you're also considering a laneway or legal suite as part of your project, timber-frame accessory structures pair particularly well with these trends — they're fast to erect, visually distinctive, and can share design language with your main residence for a cohesive property.
Practical Tips Before You Commit
- Engage your structural engineer and builder during concept design, not after — exposed timber and glazed stair cores affect load paths and need to be planned from day one.
- Ask for local sourcing where possible; BC and Fraser Valley mills reduce shipping costs and support faster lead times.
- Budget for a qualified moisture and building-envelope consultant if you're incorporating exposed exterior timber elements.
- Request sample boards and mock-ups of beam finishes and glazing details before finalizing your contract — grain, tone, and glass clarity vary significantly.
- Confirm early with your municipality whether your lot and zoning support the added height or glazing area a stairwell atrium may require.
Bringing It Home
Trends come and go, but the underlying appeal of exposed timber and daylight-driven design isn't a fad — it's a return to what makes West Coast homes feel genuinely West Coast: natural materials, honest structure, and a deep connection to the light and landscape around us. Done with the right engineering and craftsmanship, these features add lasting value, comfort, and character to a custom home or renovation anywhere from West Vancouver to White Rock.
If you're dreaming about warm timber ceilings, a stairwell that fills with morning light, or simply want a builder who understands how to make bold design choices perform on our coast, we'd love to talk. Book a consultation with LJH Construction and let's explore what's poss
Planning a project in Metro Vancouver?
Get a free, no-obligation quote from LJH Construction.