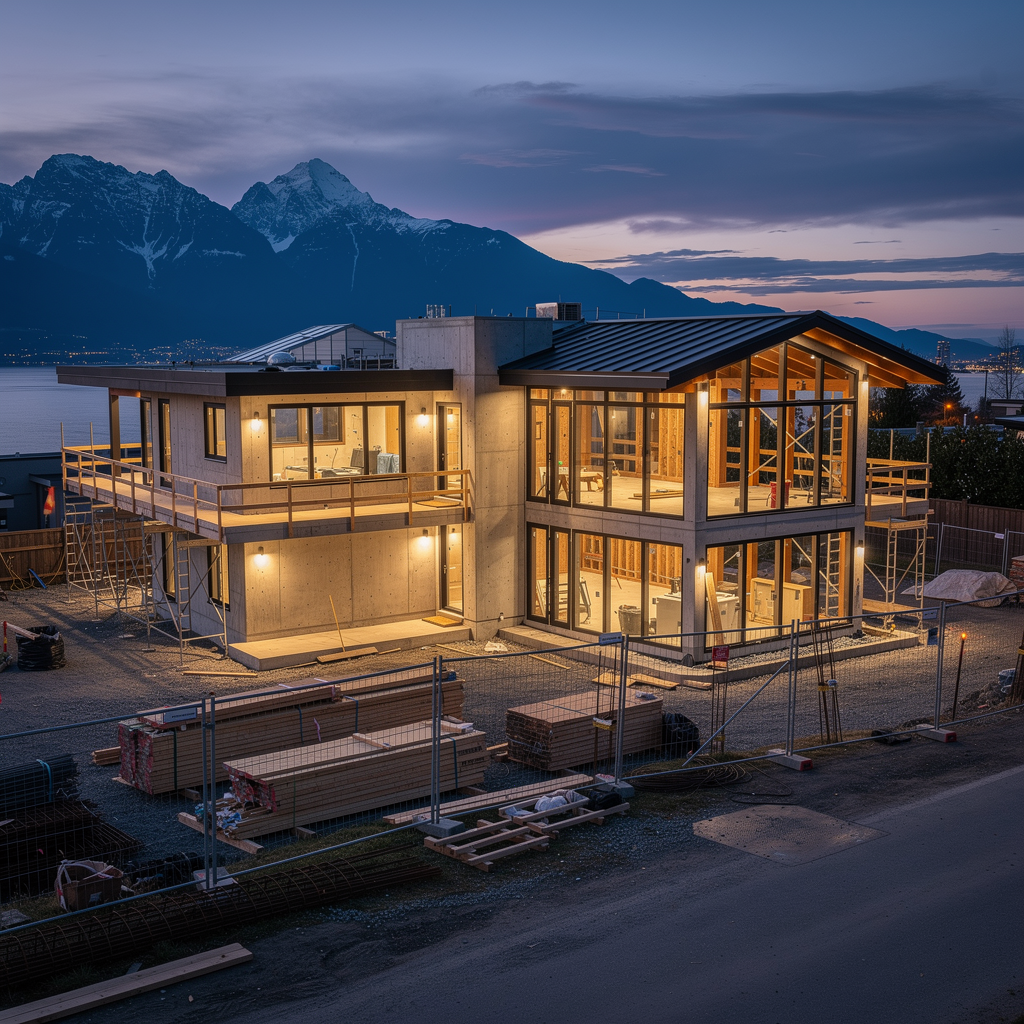
Walk into almost any architecture publication right now and you'll see the same obsession: light. Not skylights as an afterthought, but entire homes reorganized around a single light-filled stairwell, a courtyard, or a wall of glass that pulls daylight deep into the plan. It's a beautiful trend—and for homeowners in Metro Vancouver, it's also a genuinely practical one.
We live in one of the most spectacular regions in the world, and also one of the greyest. Between October and April, many of our clients tell us the same thing: their homes feel dark, closed-in, and disconnected from the outdoors, even when the sun does make an appearance. The good news is that this is a solvable design problem, not something you have to accept as the cost of living on the coast.
At LJH Construction, we've spent years designing renovations, additions, and custom homes across Vancouver, West Vancouver, North Vancouver, Burnaby, Richmond, and beyond that solve exactly this challenge. Here's how the "light-first" design movement translates into real, buildable strategies for our climate—and what to budget and plan for if you're considering a renovation this year.
Why Light Matters More Here Than Almost Anywhere
Vancouver's latitude means our winter days are short—sunset before 4:30pm in December—and our famous cloud cover diffuses what light we do get. Add mature tree canopy in neighbourhoods like Kerrisdale, Deep Cove, or Southlands, and many older homes end up relying almost entirely on artificial lighting for half the year.
Older character homes in East Vancouver, New Westminster, and White Rock were often built with small, punched windows meant to conserve heat, not maximize daylight. That approach made sense in 1948. It doesn't serve the way we live now, and it's one of the top reasons homeowners come to us for a renovation rather than a simple cosmetic refresh.
Design Moves That Actually Work on the West Coast
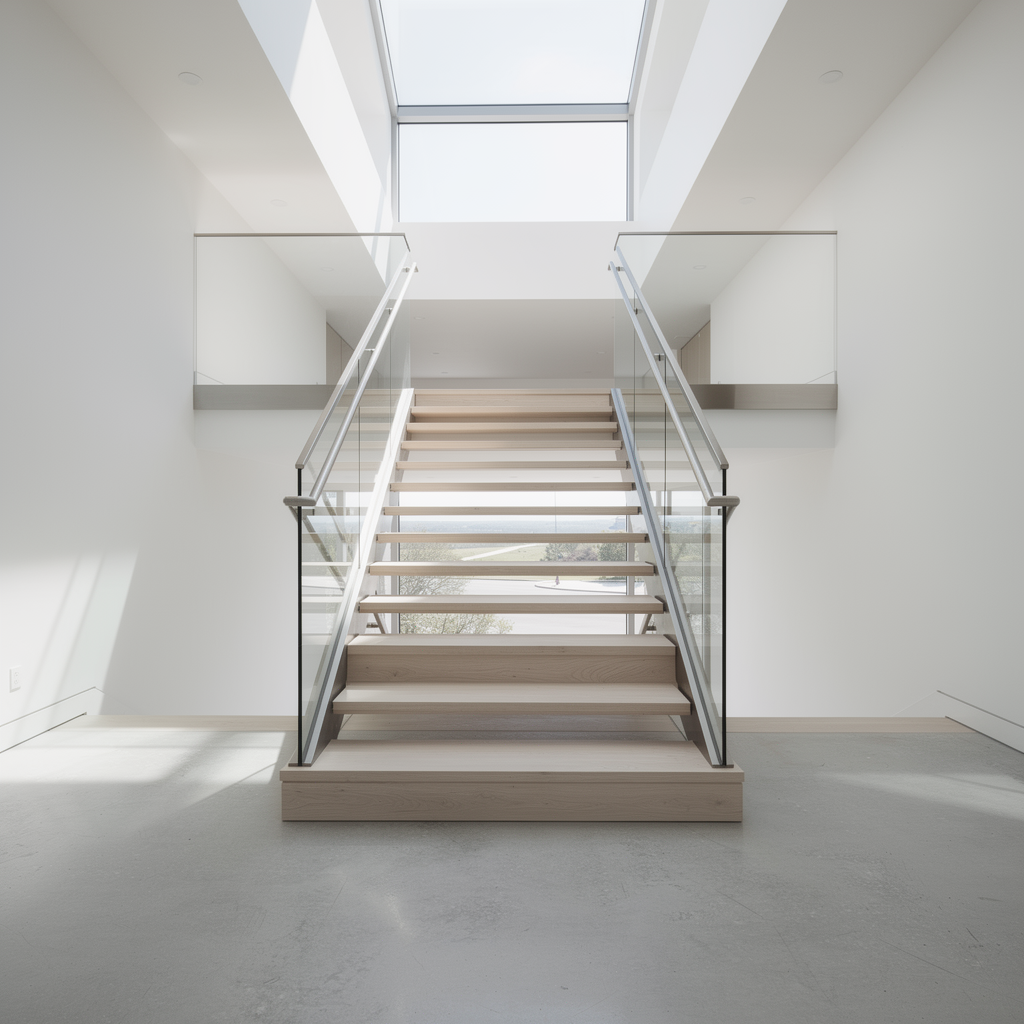
Inspired by recent projects like light-filled stairwell extensions we've seen trending internationally, we're applying similar principles locally—adapted for our rainfall, seismic zone, and energy code requirements. The most effective strategies we design and build include:
- Central light wells over stairs: A skylight positioned above a staircase can flood two or three storeys with daylight from a single, well-detailed opening—often the highest-impact, lowest-footprint move in a renovation.
- Clerestory windows: High, narrow windows near the roofline bring light deep into a room without sacrificing privacy or wall space for furniture, ideal for tightly spaced lots in Burnaby or Coquitlam.
- Glazed connector additions: A glass-walled link between the main house and a rear addition (or laneway suite) creates a dramatic light-filled transition while allowing structural separation.
- Light-reflective interior finishes: White oak floors, matte white millwork, and pale plaster can bounce available light much further into a room than dark finishes.
- Strategic removal of interior walls: Opening up a floor plan lets borrowed light from one window serve multiple rooms—often more cost-effective than adding new glazing everywhere.
The Building Science You Can't Skip
More glass and bigger openings sound simple, but on the coast they come with real technical demands. This is where an experienced design-build team earns its fee.
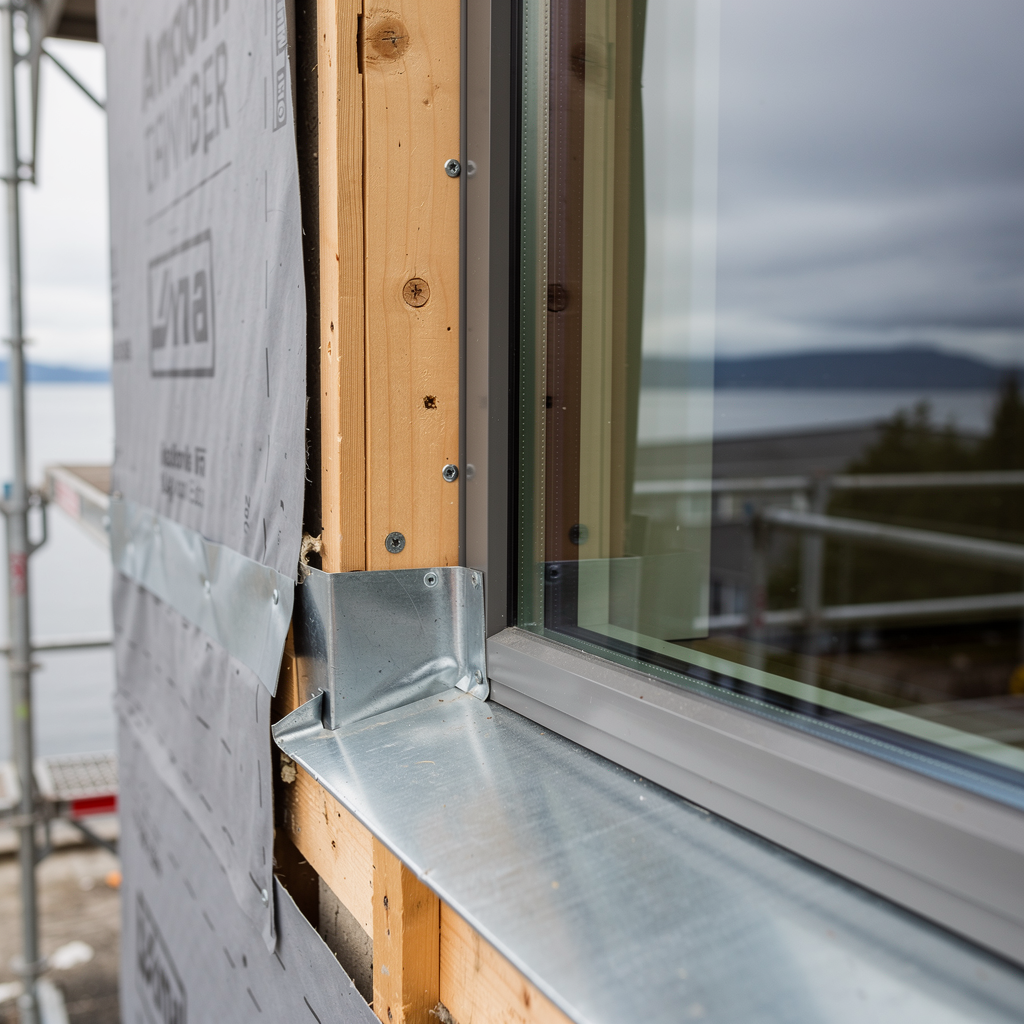
Every additional skylight or expanse of glazing is a potential thermal and moisture liability if it isn't detailed correctly. We spec triple-glazed, low-E, argon-filled units as standard on light-forward renovations, paired with proper flashing, rigid insulation at the rough opening, and continuous air barriers to prevent condensation and cold bridging—both serious concerns given our wet, mild winters.
Skylights and light wells also need to be engineered for our seismic zone (Vancouver sits in a moderate-to-high seismic risk area) and for snow and wind load on flatter roof sections. We work with structural engineers to ensure any large glazed opening or roof modification meets current BC Building Code seismic bracing requirements, not just aesthetic goals.
Finally, BC's updated Energy Step Code means larger glazed areas must be offset with improved wall assemblies, better air-tightness, or higher-performance mechanical systems elsewhere in the home. A good design-build partner will model this early, so your "wall of windows" doesn't blow your energy compliance budget later.
What This Looks Like in a Real Renovation Budget
Clients often ask what a light-focused renovation actually costs compared to a standard one. As a general (not fixed) guide for Metro Vancouver in the current market:
- Adding a single large skylight or light well: roughly $8,000–$20,000 installed, depending on structural work required.
- Glazed stairwell or connector addition: typically $60,000–$150,000+, depending on size, structural changes, and finish level.
- Full main-floor reconfiguration with expanded glazing: often $250,000–$500,000+ for a mid-to-large character home, including structural, electrical, and mechanical upgrades.
Timelines run 3–4 months for a targeted light well or skylight addition, and 6–10 months for a full main-floor renovation with permitting, depending on your municipality's current review times. Richmond, Surrey, and Langley have generally faster residential permit turnaround right now than Vancouver or West Vancouver, which affects overall project scheduling.
Don't Forget the Laneway or Legal Suite
If you're already renovating or building new, it's worth designing your laneway home or legal basement suite with the same light-first principles. Many municipalities—including Vancouver, Burnaby, and New Westminster—have specific minimum window and natural light requirements for legal secondary suites, and a well-lit laneway home rents faster and commands stronger rates than a dim one. Clerestory windows, taller ceiling heights, and light-well shafts are all effective, code-friendly ways to bring daylight into a below-grade or laneway space without compromising your neighbours' privacy or your site coverage limits.
Getting the Design-Build Approach Right
The projects that succeed—both the international ones making headlines and the ones we build across Metro Vancouver—share one thing: light was considered from the very first sketch, not bolted on at the end. That's the core advantage of a true design-build process. Your architect, structural engineer, and builder are working from the same set of goals from day one, which means fewer conflicts between the "beautiful idea" and the "buildable, code-compliant reality."
At LJH Construction, our design-build teams have delivered light-forward renovations and custom homes throughout Vancouver, West Vancouver, North Vancouver, Burnaby, Richmond, Surrey, Delta, Coquitlam, Port Coquitlam, New Westminster, White Rock, and Langley—each one tailored to its lot, its neighbours, and our region's unique climate and code requirements.
Ready to Rethink How Your Home Feels?
If your home has felt darker, colder, or more closed-off than it should for a place this beautiful, a light-focused renovation may be the highest-impact project you undertake this year. Whether you're dreaming of a glazed stairwell, a brighter laneway suite, or a full main-floor transformation, our team can help you plan a project that's stunning, code-compliant, and built to handle everything the coast throws at it.
Get in touch with LJH Construction today through our contact page to book a consultation, or explore our pricing guide to start planning your budget. Let's bring the light back into your home.
Planning a project in Metro Vancouver?
Get a free, no-obligation quote from LJH Construction.